Courtesy of Coldwell Banker Warburg
Sold
414 W 51ST Street 2
414 W 51ST Street 2, New York City, NY 10019
$1,999,000
414 W 51ST Street 2, New York City, NY 10019
NEW TO THE MARKET
Loft living with private terrace and skylight, configured as a smart three-bedroom plus den, two-bath home.
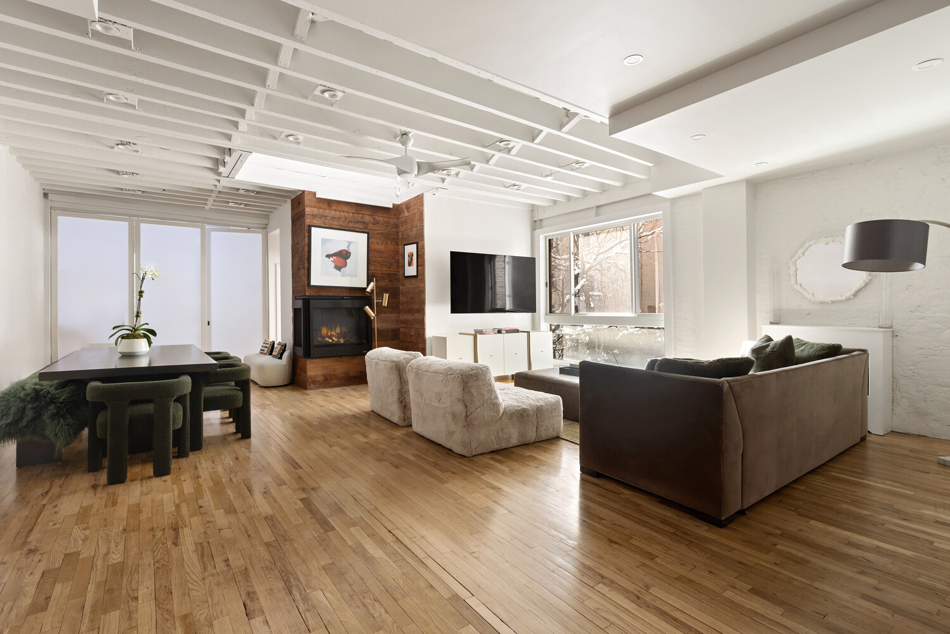
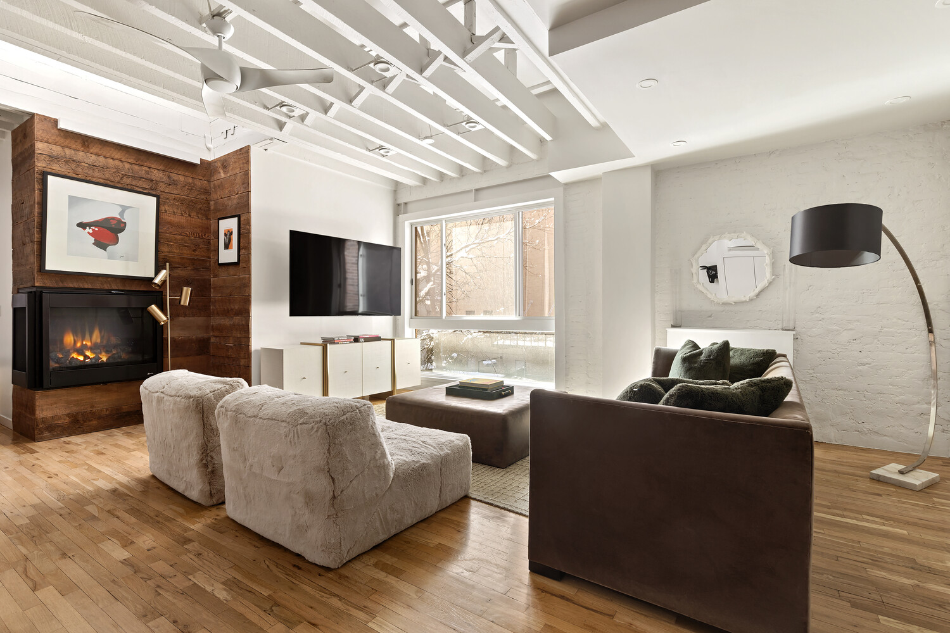
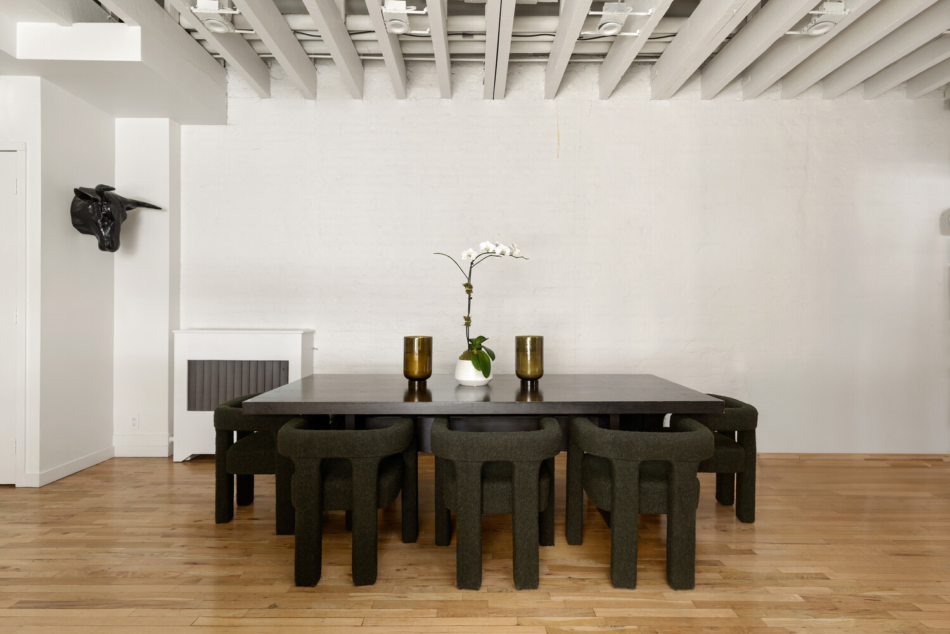
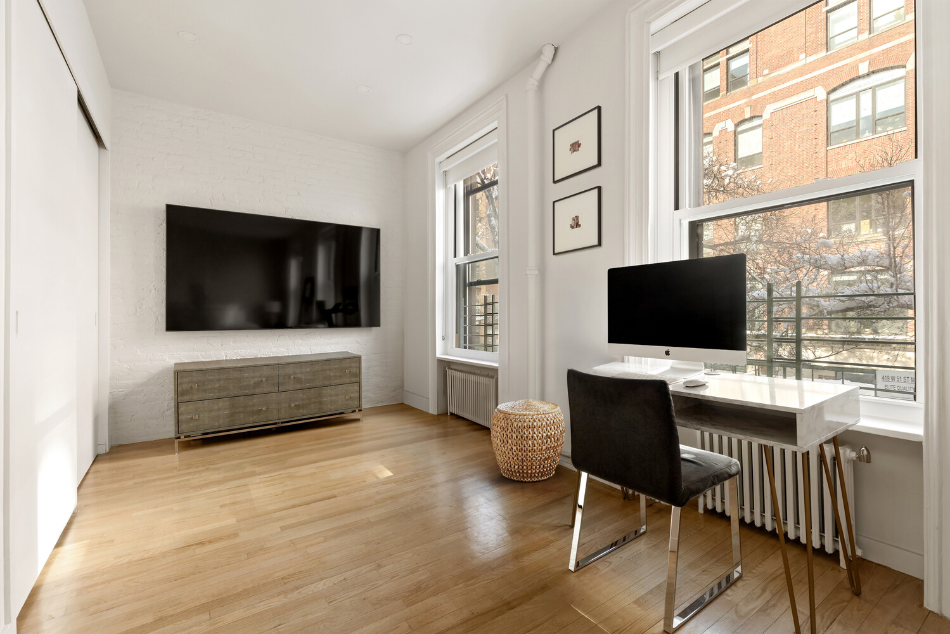
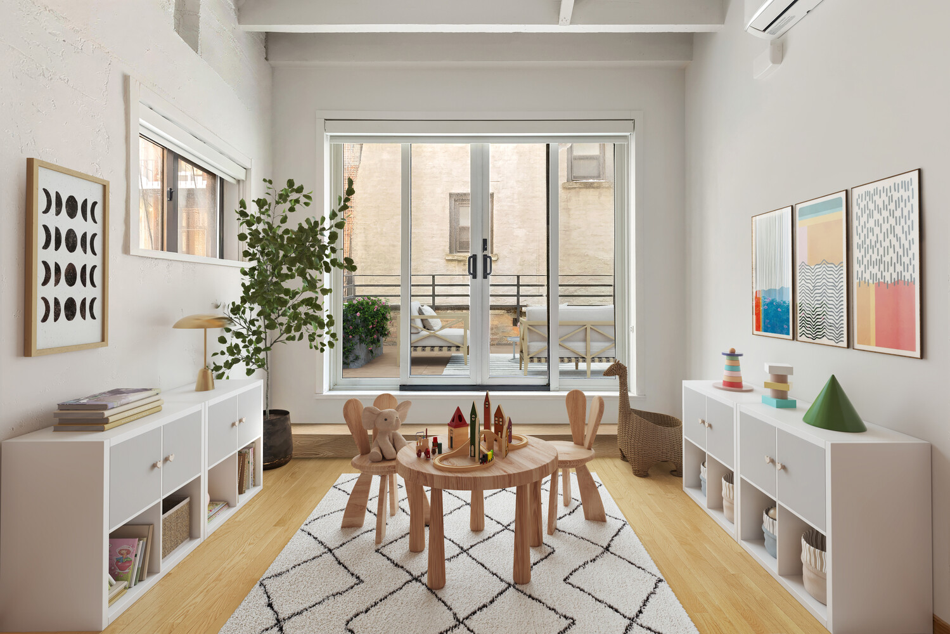
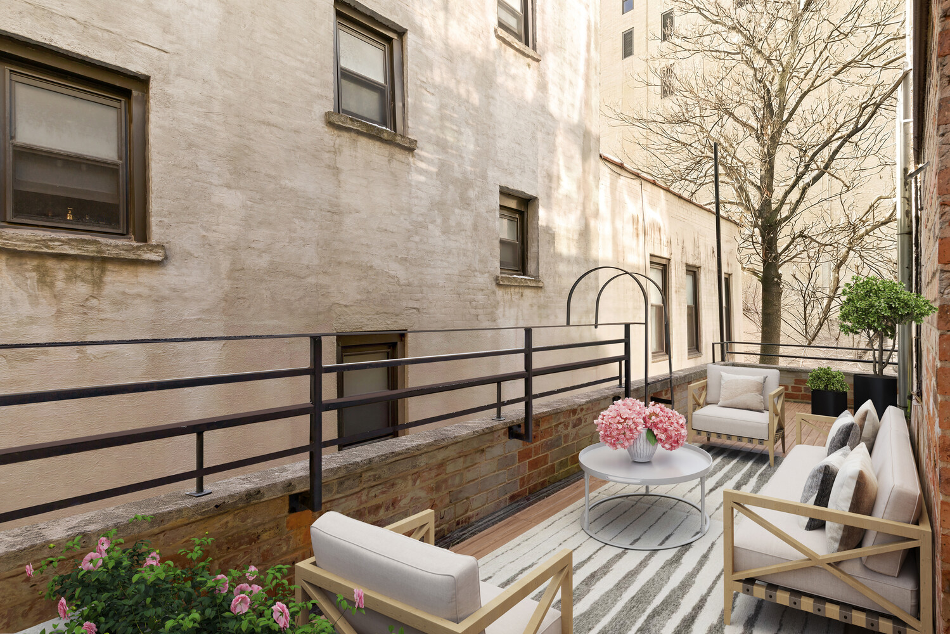
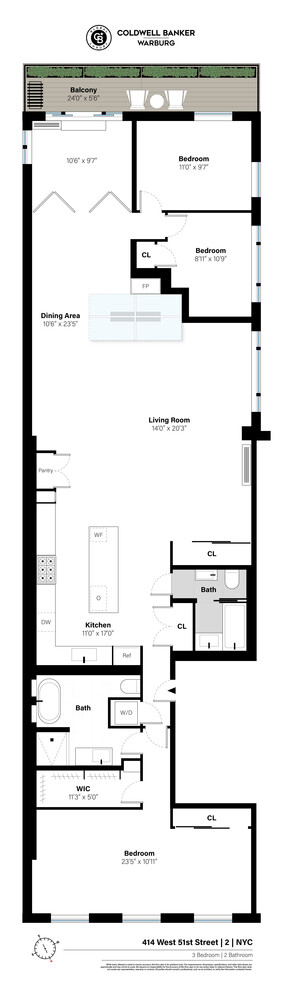
A proper entry opens to nearly 25 feet of open living and dining space, framed by exposed white beam ceilings, hardwood floors, and a wood-clad electric fireplace. A skylight enhances the natural light, while oversized windows run along the space. At the far end, a flexible room enclosed by folding doors functions as a den, office, or guest space and leads directly to the private terrace - a true extension of the living area.
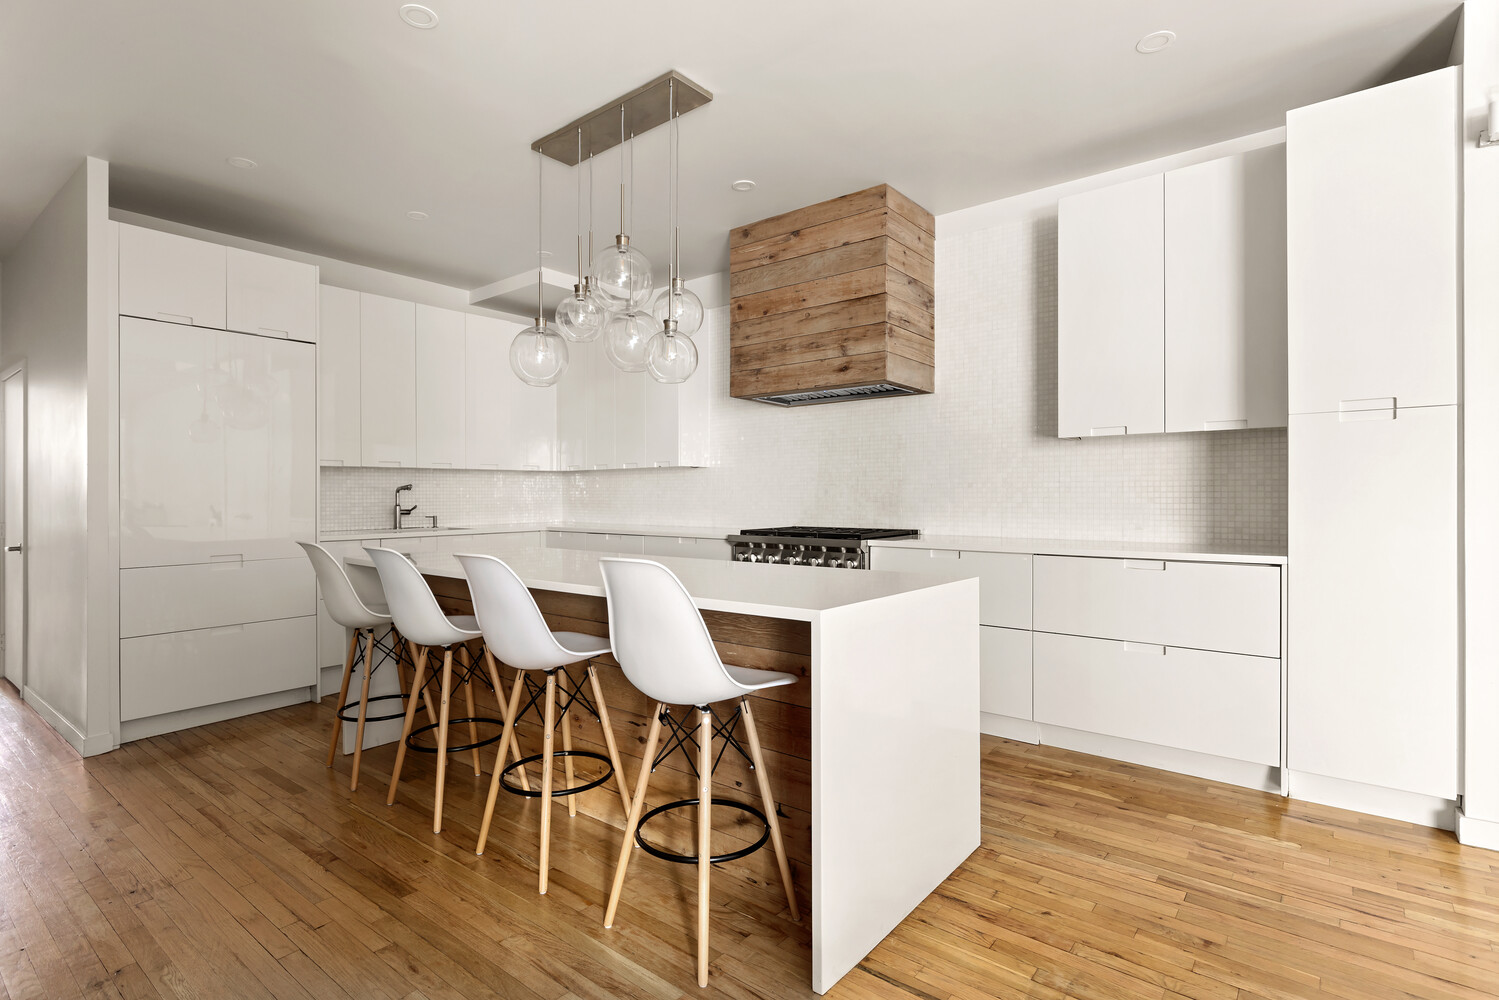
The open kitchen is clean and modern with glossy white cabinetry, mosaic tile backsplash, and a large island with seating for four. Appliances include a Wolf range, Sub-Zero refrigerator, Bosch dishwasher, and beverage fridge, plus generous storage and a pantry.
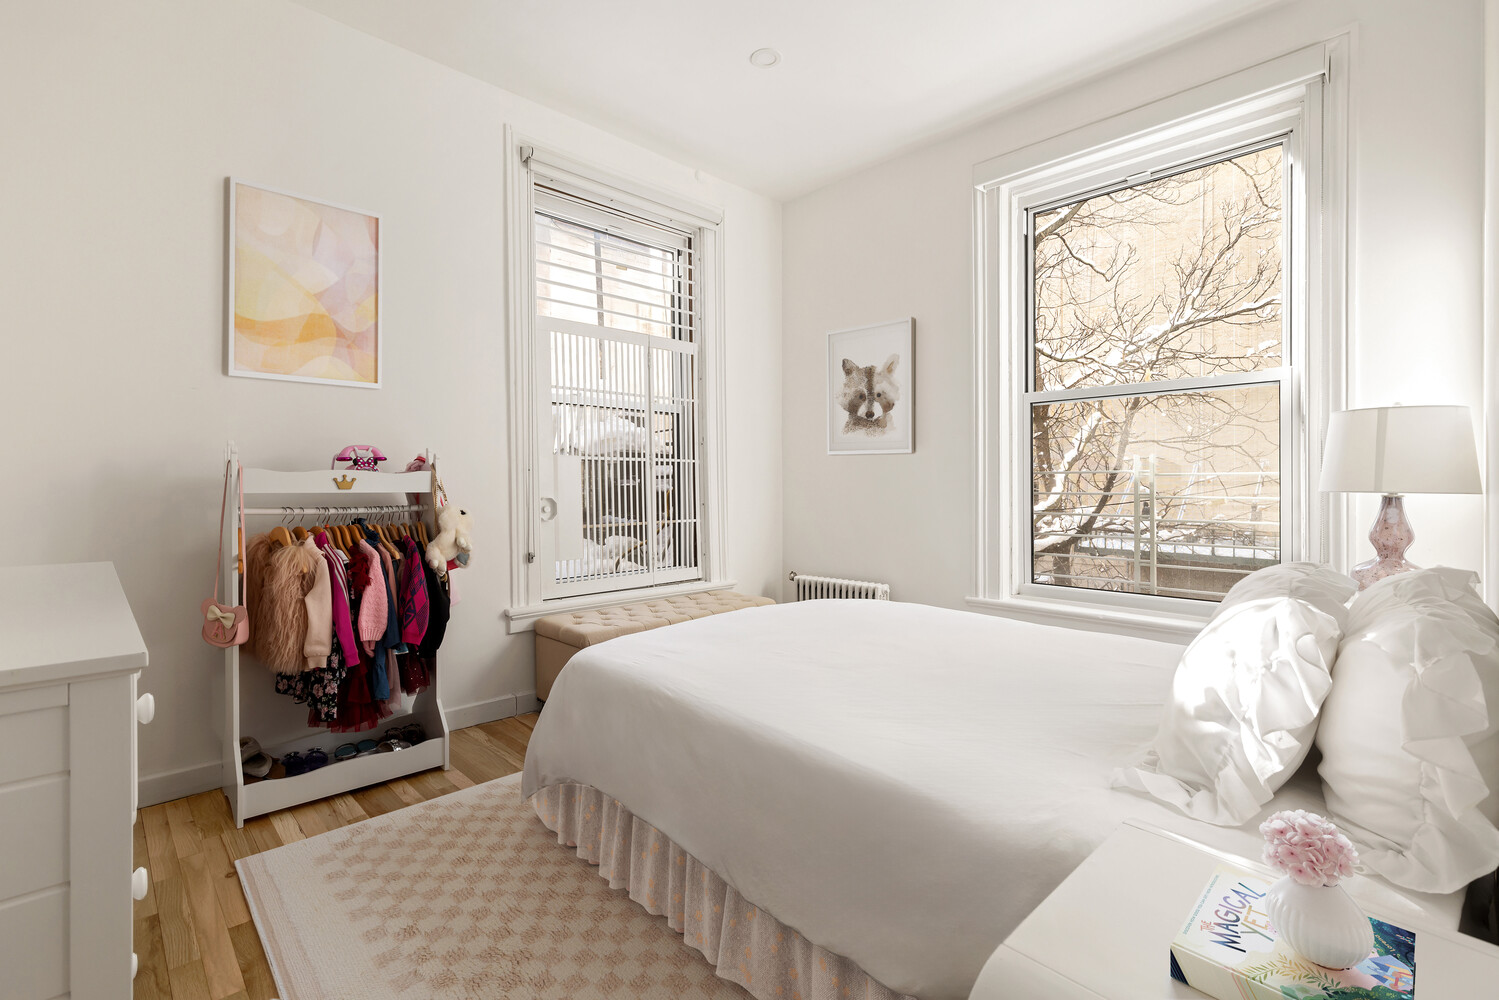
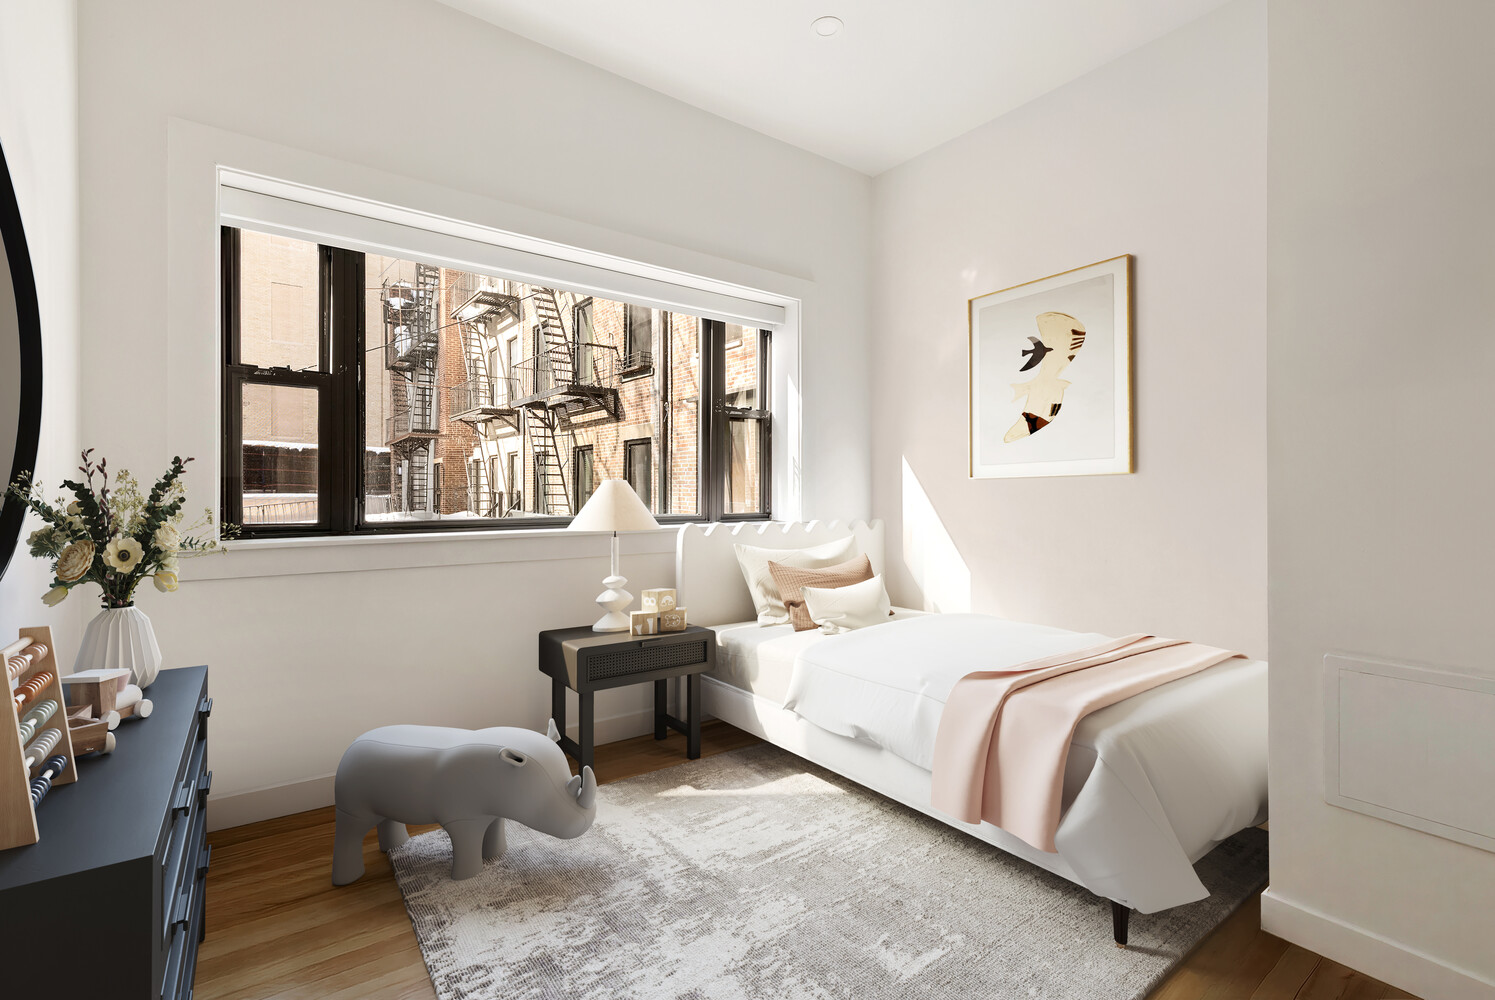
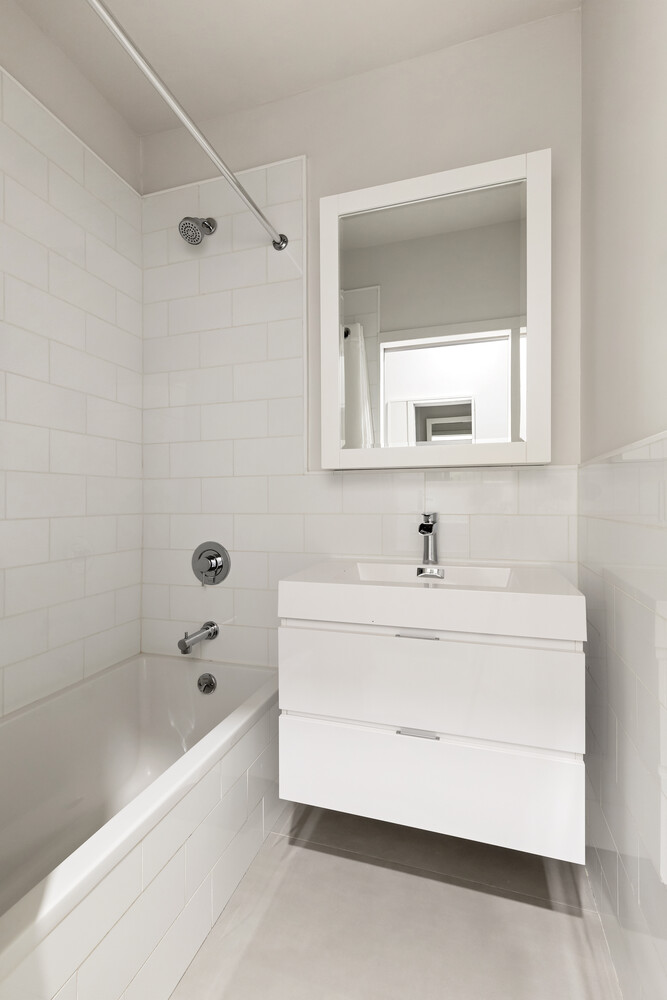
Two secondary bedrooms sit just off the main living space and share a full bath with soaking tub and floating vanity.
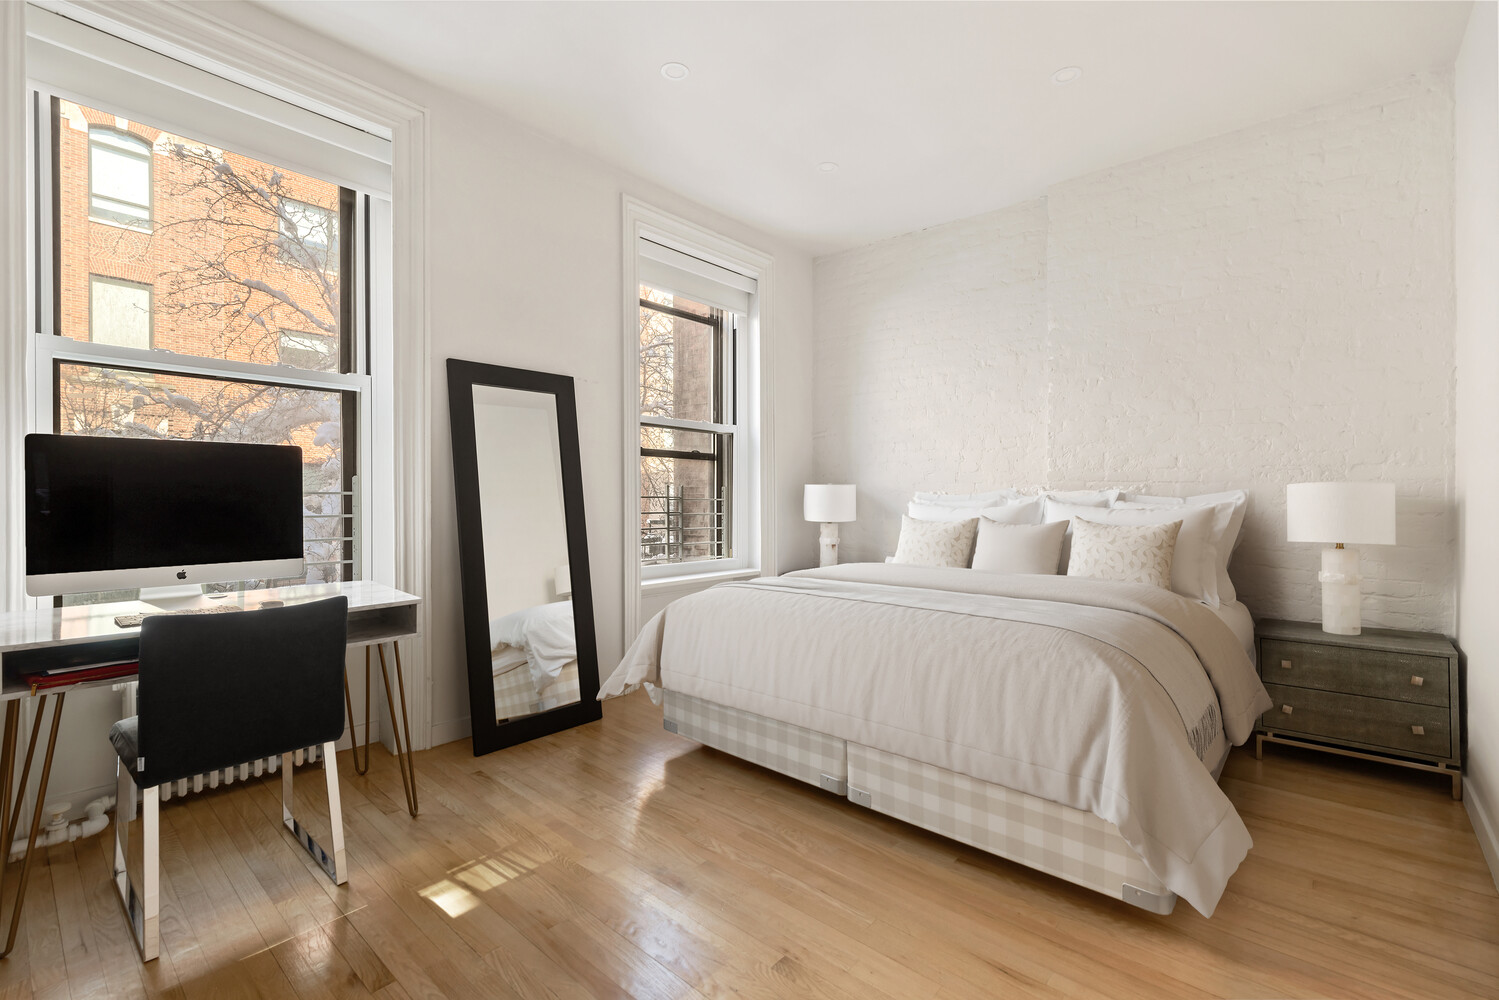
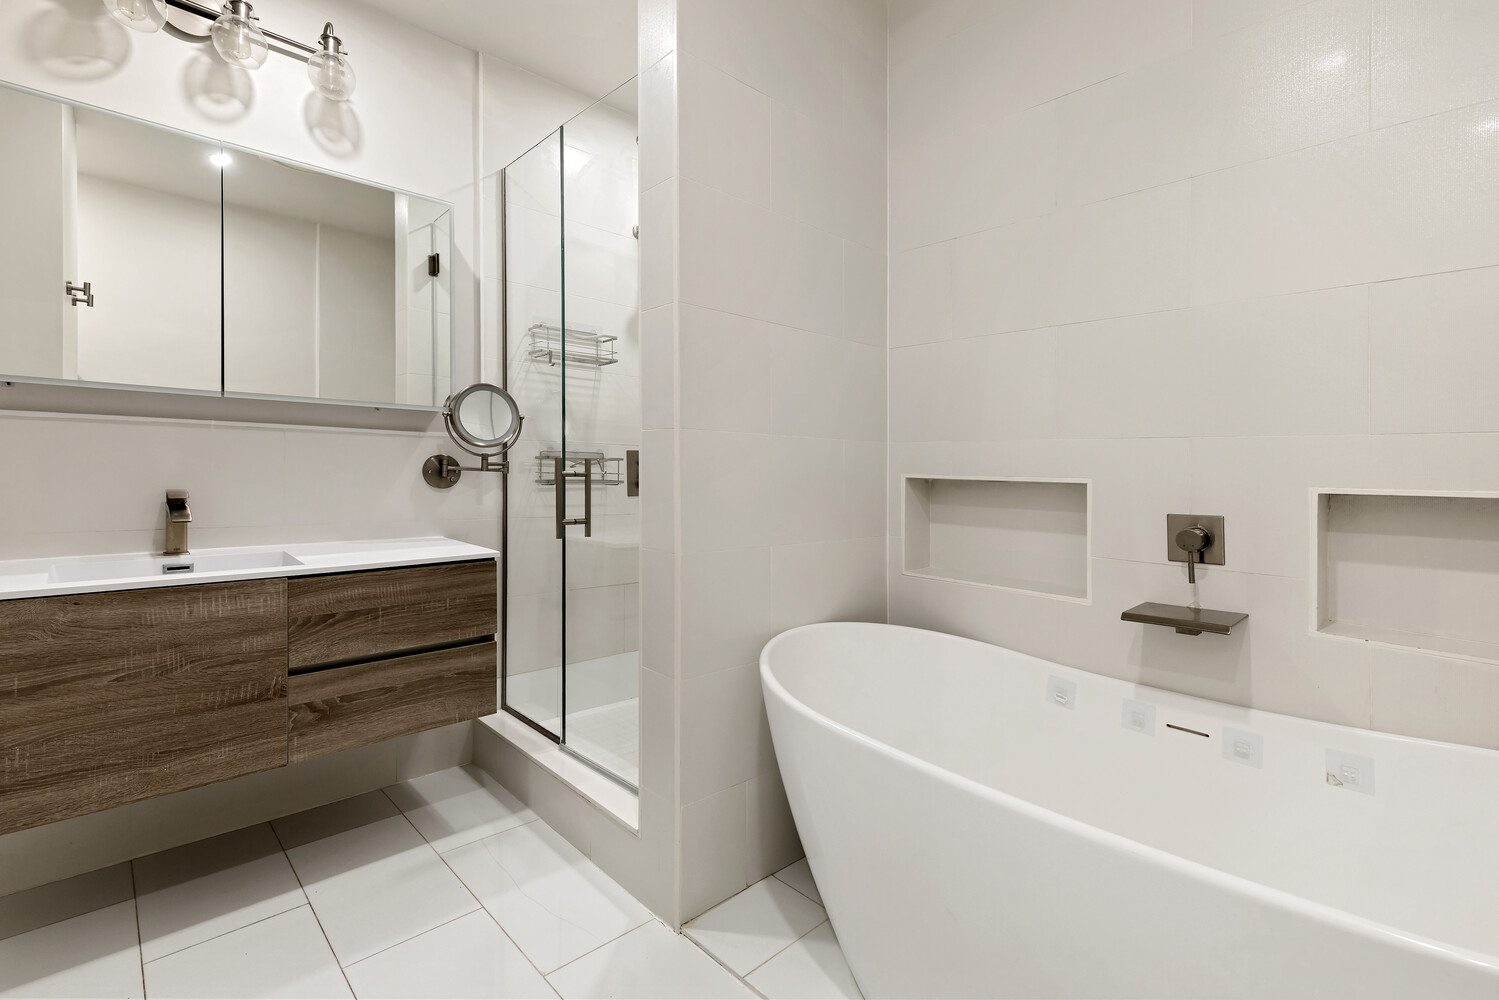
Set apart for privacy, the 23-foot primary suite offers excellent proportions, a walk-in closet, and a spa-style bath with freestanding tub, glass-enclosed shower, and floating wood vanity. An in-unit washer/dryer is conveniently located nearby.
Five closets, mini-split air conditioning, exposed beams, hardwood floors, skylight, and private outdoor space complete this rare loft offering.
Located in a restored 1910 brownstone with only four residences, this intimate walk-up building offers privacy, charm, and a prime city location.
Some photos have been virtually staged for representation purposes only.
3
beds
2
full baths
1,760 Sq.Ft. LIVING AREA